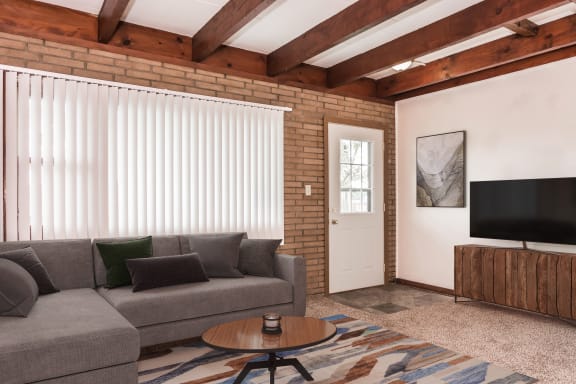
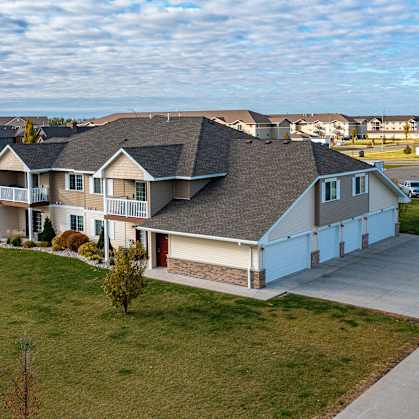
Desoto Townhomes

.jpg "Grand Forks, ND Desoto Townhomes | Kitchen Interior")
FLOOR PLANS
At Desoto Townhomes, we offer a range of thoughtfully designed floor plans to cater to your needs. Whether you prefer a cozy one-bedroom, a spacious two-bedroom, or a roomy three-bedroom layout, our townhomes have it all. Each unit includes modern conveniences like a dishwasher, private balcony, washer/dryer, and an attached garage for your comfort and convenience. Discover the perfect floor plan to fit your lifestyle.
One Bedroom 11A
-
1 Bed
-
1 Bath
-
708 Sq. Ft.
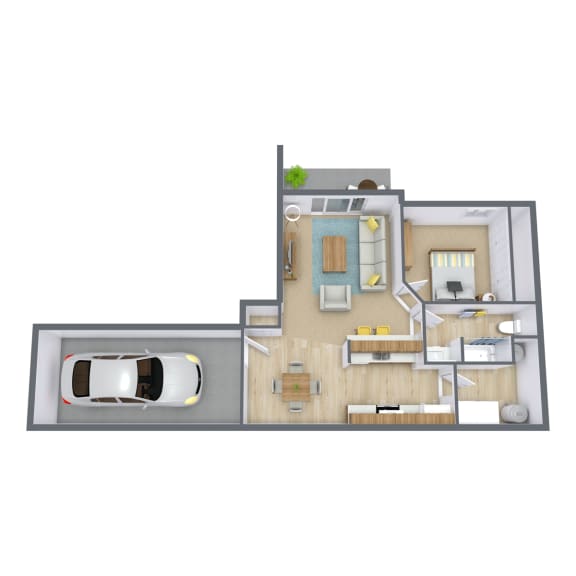
Starting at $1,195.00
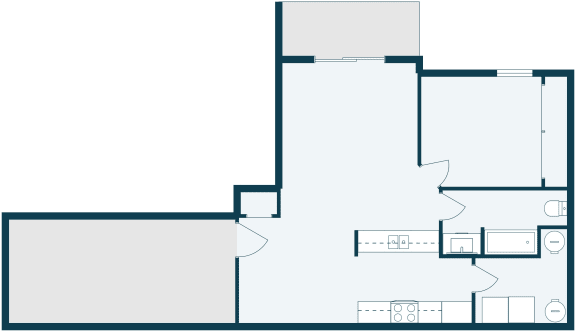
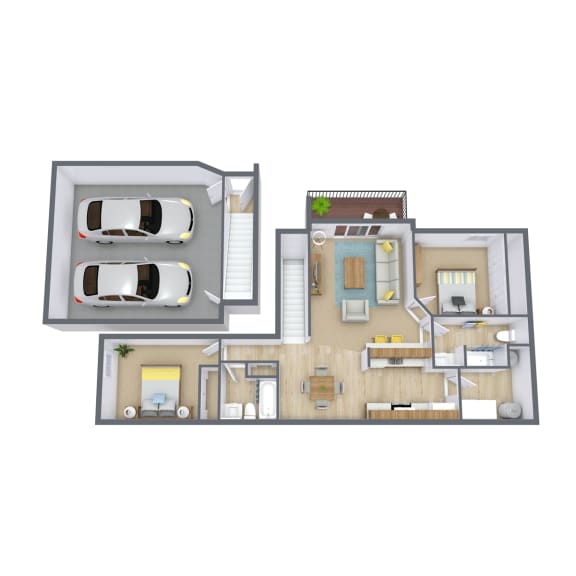
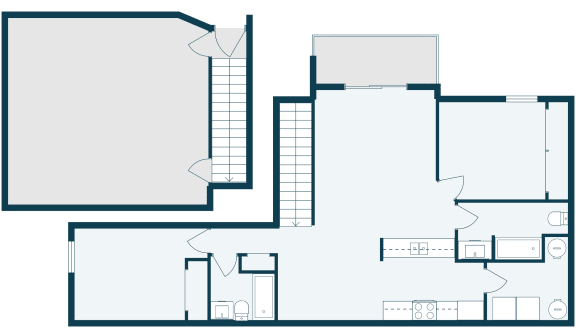
Two Bedroom 22A
-
2 Bed
-
2 Bath
-
1,119 Sq. Ft.
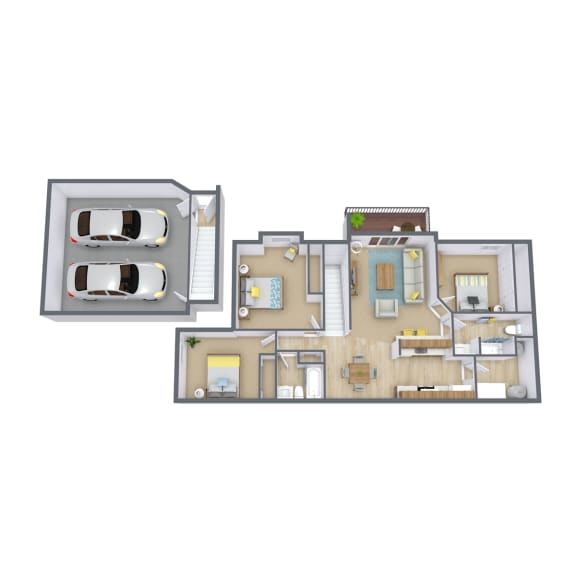
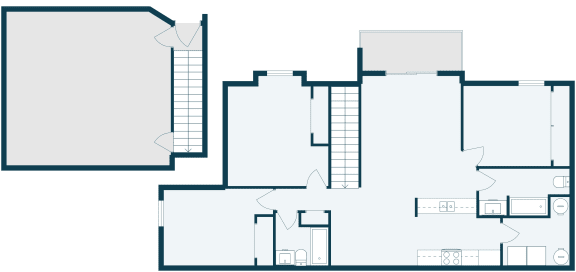
Three Bedroom 32A
-
3 Bed
-
2 Bath
-
1,305 Sq. Ft.
Starting at $1,625.00

- Discover the Potential of the Space Around Us!
AMENITIES
Fit Your Lifestyle
Desoto Townhomes are meticulously designed to enhance your lifestyle. Our pet-friendly community welcomes both dogs and cats, ensuring your furry friends feel at home too. With private entrances, you'll enjoy added privacy, while our location off 32nd Ave S provides easy access to gas stations, grocery stores, schools, and restaurants. Discover the comfort and convenience of living at Desoto Townhomes today.
NEARBY COMMUNITIES
-
.jpg)
-
-
-
-
-
-
-
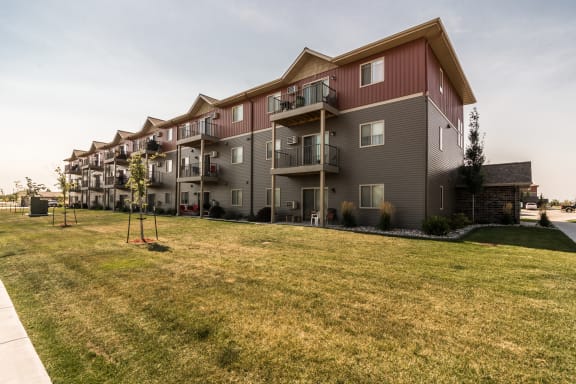
Starting At $ 1105
-
.jpg)
Starting At $ 1140
-
-
.jpg)
-
-
.jpg)
-
-
.jpg)
Starting At $ 995
-

-
-
.jpg)
-
-
-
-
-
-
-
-
-

-
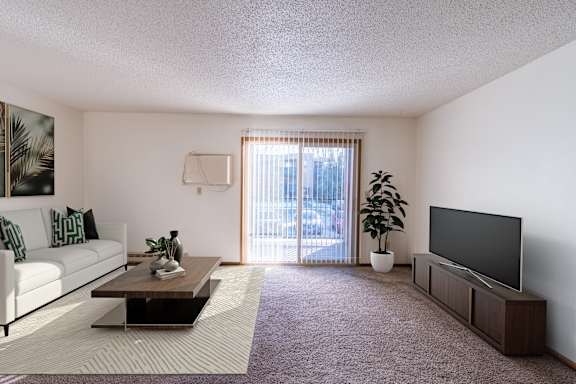
-
.jpg)
-
.jpg)
Starting At $ 1175
-
-
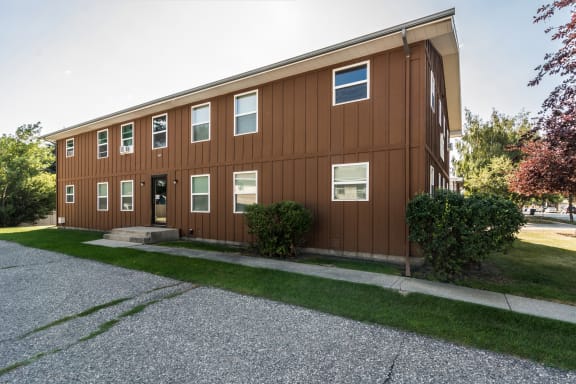
-
.jpg)
-
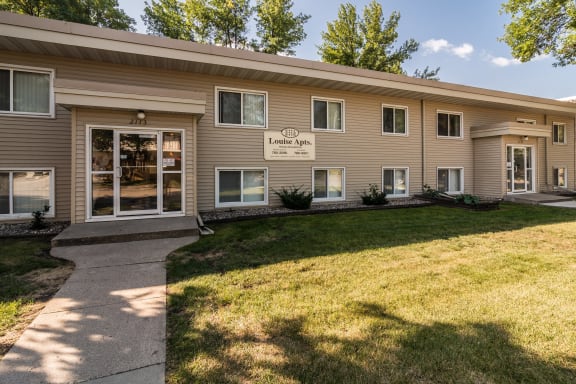
-
-
-
Starting At $ 1270
.jpg)
.jpg)
.jpg)
.jpg)
.jpg)
.jpg)
.jpg)
.jpg)
.jpg)
.jpg)
.jpg)
.jpg)
.jpg)
.jpg)